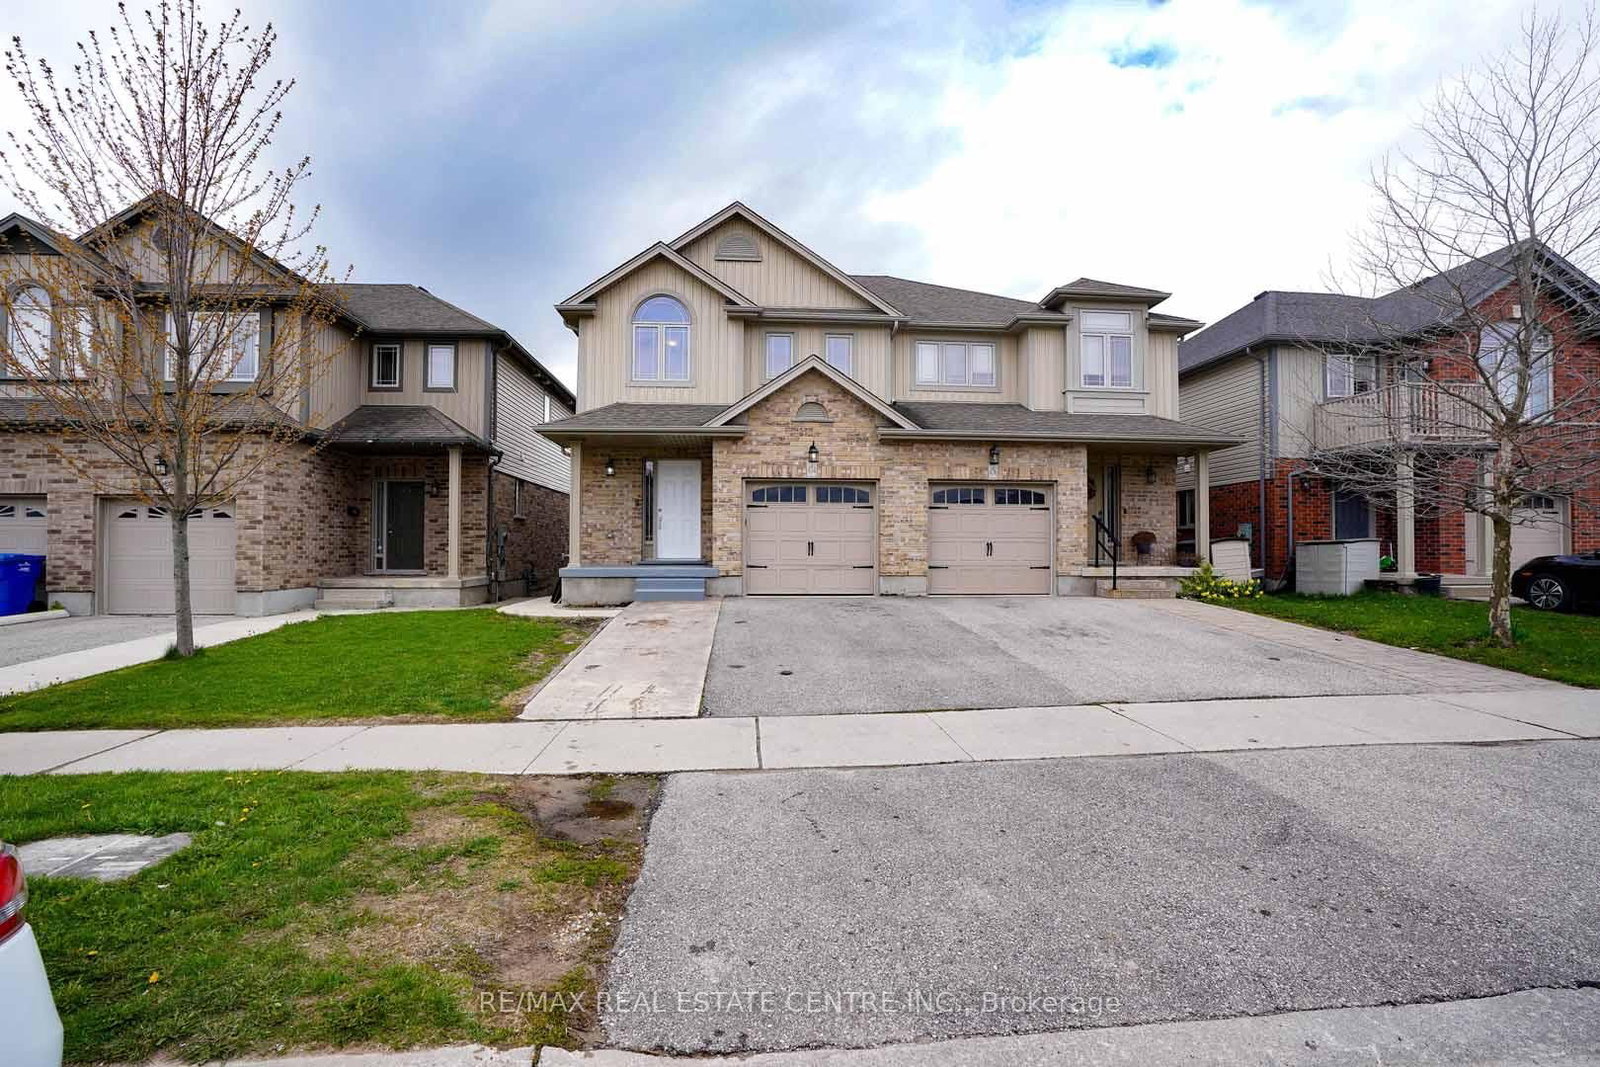
<-- style PDP --> 136 Timber Trail Road, Woolwich - Semi-Detached for sale for $849,900
  • for sale

136 Timber Trail Road

Woolwich, Ontario, N3B 0C8 -

$849,900

  • Neighbourhood

  • Major Intersection

    South Parkwood

  • Listed Since: 15 day(s)

  • Last update: 2 day(s) ago

Overview

  • Property Type

    Semi-Detached, 2-Storey

  • Bedrooms

    3

  • Bathrooms

    3

  • Basement

    W/O + Sep Entrance

  • Kitchen

    1

  • Total Parking

    3 (1.5 Attached Garage)

  • Lot Size

    30.03x115.63 (Feet)

  • Taxes

    $4,786.00 (2025)

  • Type

    Freehold

Property Description

Property description for 136 Timber Trail Road, Woolwich

Welcome to this beautiful semi-detached 2 story home in Elmira's highly sought-after South Parkwood subdivision, just minutes from Waterloo. Offering 3 bedrooms, 3 bathrooms, and a walkout basement with endless potential, this exceptional property combines comfort, style, and an unbeatable setting. From the moment you arrive, you'll appreciate the pride of ownership and thoughtful upgrades throughout. Rich hardwood flooring extends across both the main and upper levels, creating a warm and timeless feel. The spacious, well-designed layout is perfect for families and professionals alike, featuring bright living spaces and elegant finishes throughout. Step outside and discover one of this home's most impressive features-a private, mature backyard backing onto an established neighbourhood filled with towering trees. Perched on higher ground, the property enjoys beautiful views and a peaceful setting. The walkout basement provides seamless access to this tranquil outdoor retreat, making it ideal for entertaining, relaxing, or enjoying nature right at home. Additional highlights include a convenient 1.5 car garage, excellent curb appeal, and a location on a school bus route, making daily life easy for growing families. Nestled in one of Elmira's most desirable neighbourhoods, this move-in-ready home offers the perfect blend of privacy, quality craftsmanship, and proximity to all amenities, while remaining just a short drive from Waterloo. Don't miss your opportunity to call this stunning South Parkwood home your own.

Listed by ROYAL LEPAGE WOLLE REALTY

  • MLS #

    X13424692

  • Sq. Ft

    1500-2000

  • Sq. Ft. Source

    MLS

  • Lot Irregularities

    n/a

  • Year Built

    6-15

  • Pool

    None

  • Drive

    n/a

  • Garage

    Attached, 1.5 spaces

  • Total Parking

    3

  • Family Room

    N

  • Den

    N

  • Exterior

    Brick

  • Fireplace

    N

  • Roof

    Asphalt Shingle

  • Foundation

    Poured Concrete

  • Elevator

    n/a

  • Water View

    n/a

  • Laundry Level

    n/a

  • Heat

    Forced Air

  • A/C

    Central Air

  • Water

    Municipal

  • Water Supply

    n/a

  • Sewers

    Sewers

  • Central Vac

    N

  • Bathroom

    2.09 x 1.0 ft Main level

    2 Pc Bath

  • Dining

    3.25 x 3.07 ft Main level

  • Foyer

    2.19 x 4.06 ft Main level

  • Kitchen

    3.26 x 4.55 ft Main level

  • Laundry

    2.01 x 2.11 ft Main level

  • Living

    3.93 x 4.64 ft Main level

  • Bathroom

    2.5 x 2.36 ft 2nd level

    3 Pc Ensuite

  • Br

    3.63 x 3.76 ft 2nd level

  • Br

    3.58 x 3.71 ft 2nd level

  • Primary

    3.45 x 5.66 ft 2nd level

  • Rec

    7.07 x 7.66 ft Bsmt level

  • MLS #

    X13424692

  • Sq. Ft

    1500-2000

  • Sq. Ft. Source

    MLS

  • Lot Irregularities

    n/a

  • Year Built

    6-15

  • Pool

    None

  • Drive

    n/a

  • Garage

    Attached, 1.5 spaces

  • Total Parking

    3

  • Family Room

    N

  • Den

    N

  • Exterior

    Brick

  • Fireplace

    N

  • Roof

    Asphalt Shingle

  • Foundation

    Poured Concrete

  • Elevator

    n/a

  • Water View

    n/a

  • Laundry Level

    n/a

  • Heat

    Forced Air

  • A/C

    Central Air

  • Water

    Municipal

  • Water Supply

    n/a

  • Sewers

    Sewers

  • Central Vac

    N

  • Bathroom

    2.09 x 1.0 ft Main level

    2 Pc Bath

  • Dining

    3.25 x 3.07 ft Main level

  • Foyer

    2.19 x 4.06 ft Main level

  • Kitchen

    3.26 x 4.55 ft Main level

  • Laundry

    2.01 x 2.11 ft Main level

  • Living

    3.93 x 4.64 ft Main level

  • Bathroom

    2.5 x 2.36 ft 2nd level

    3 Pc Ensuite

  • Br

    3.63 x 3.76 ft 2nd level

  • Br

    3.58 x 3.71 ft 2nd level

  • Primary

    3.45 x 5.66 ft 2nd level

  • Rec

    7.07 x 7.66 ft Bsmt level

Thinking of Selling?

Find Out Your Home’s Value in Today’s Market!

No Email or Signup is required to view your home estimate.

estimate your home value

Contact Manoj Kukreja

Sales Representative,
Century 21 People’s Choice Realty Inc.,
Brokerage
(647) 576 - 2100

Manoj profile avatar

Mortgage Calculator

This data is for informational purposes only.

Mortgage Payment per month

Principal Amount

Interest

Total Payable

Amortization

Amortization

Closing Cost Calculator

This data is for informational purposes only.

Closing Cost Total for this property

Total Cash flow for purchasing this property

Down Payment(%)*
Additional information

Provincial Land Transfer Tax

Ontario Land Transfer Tax Rebate

Toronto Land Transfer Tax

Toronto Land Transfer Tax Rebate

PST on CMHC Insurance Premium

Lawyer Fees

$2,825

Government Registration Fee's

$164

Title Insurance

Closing Cost Total

Total Cash flow for purchasing this property

Provincial Land Transfer Tax

Ontario Land Transfer Tax Rebate

Toronto Land Transfer Tax

Toronto Land Transfer Tax Rebate

PST on CMHC Insurance Premium

Lawyer Fees

$2,825

Government Registarion Fee's

$164

Title Insurance

Down Payment(%)*

* A down payment of less than 20% is permitted only for first-time home buyers purchasing their principal residence. The minimum down payment required is 5% for the portion of the purchase price up to $500,000, and 10% for the portion between $500,000 and $1,500,000. For properties priced over $1,500,000, a minimum down payment of 20% is required.

Thinking of Selling?

Find Out Your Home’s Value in Today’s Market!

No Email or Signup is required to view your home estimate.

estimate your home value

Contact Manoj Kukreja

Sales Representative, Century 21 People’s Choice Realty Inc., Brokerage
(647) 576 - 2100

Manoj profile avatar

Recent Sold Listings in , Woolwich

Popular Cities